
sinoboltco SNDP000002 — SUJ2 Hardened Cylindrical Dowel Pins | 58HRC | Negative Tolerance | Dia. 1.5–12mm
$0.10
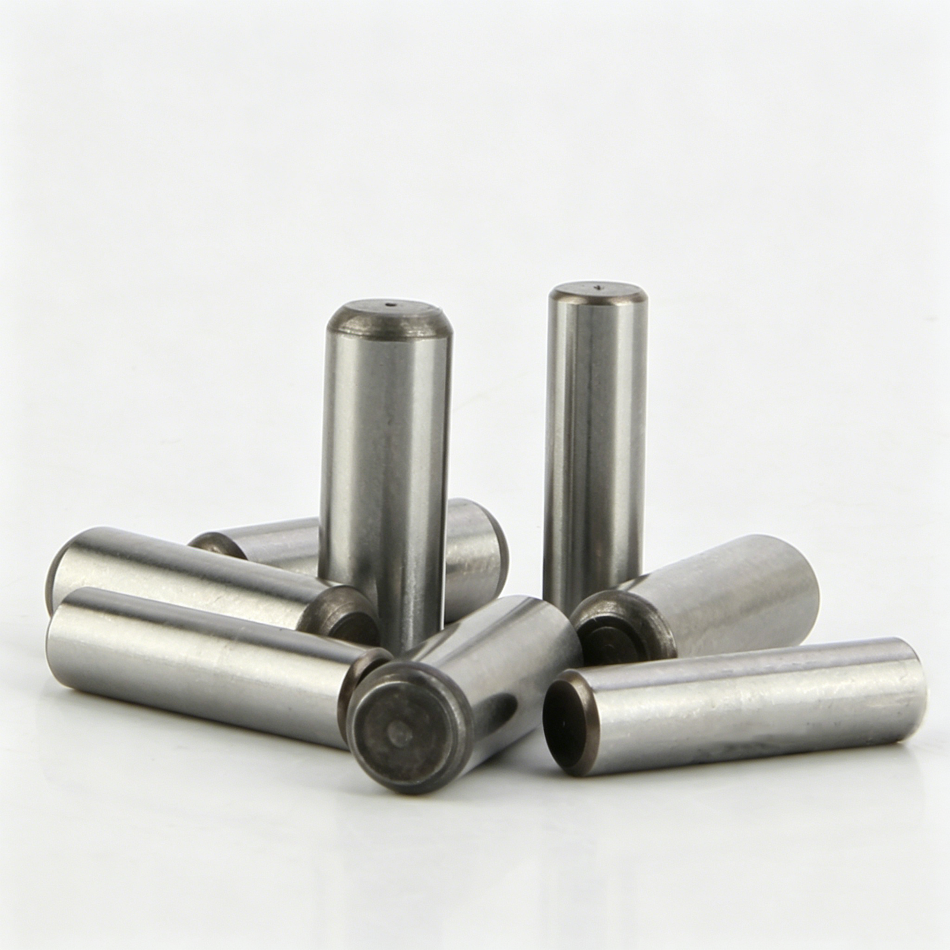
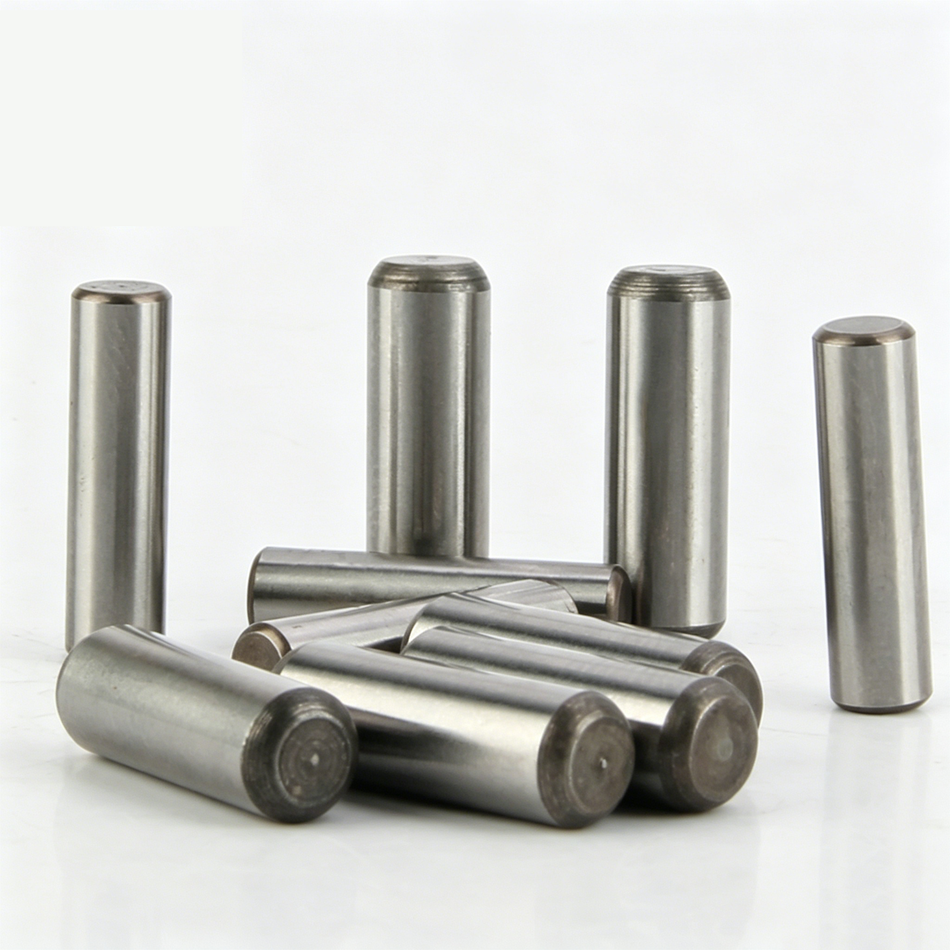
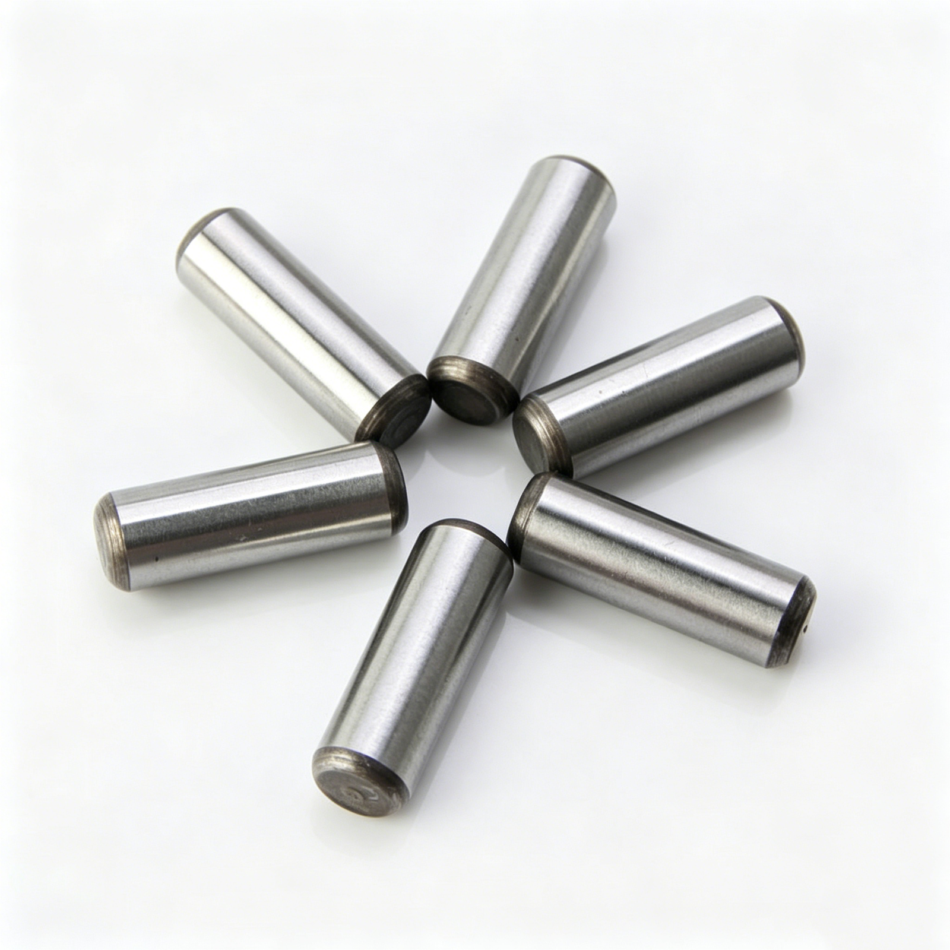
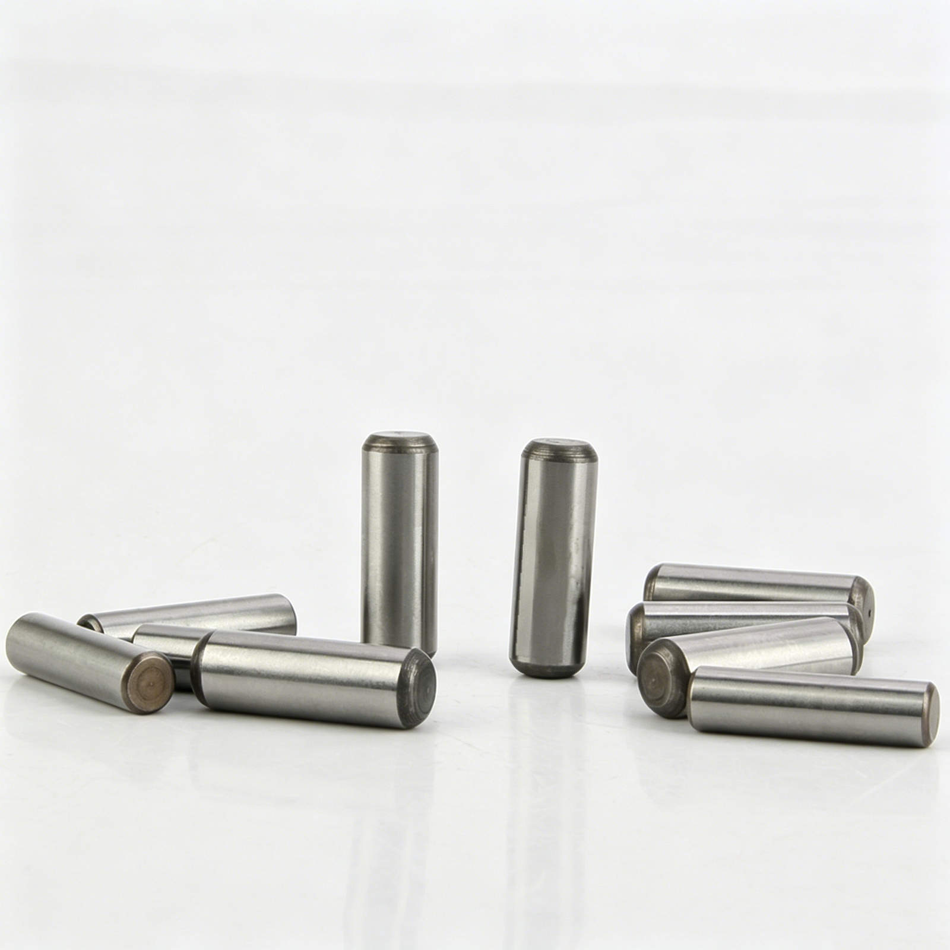
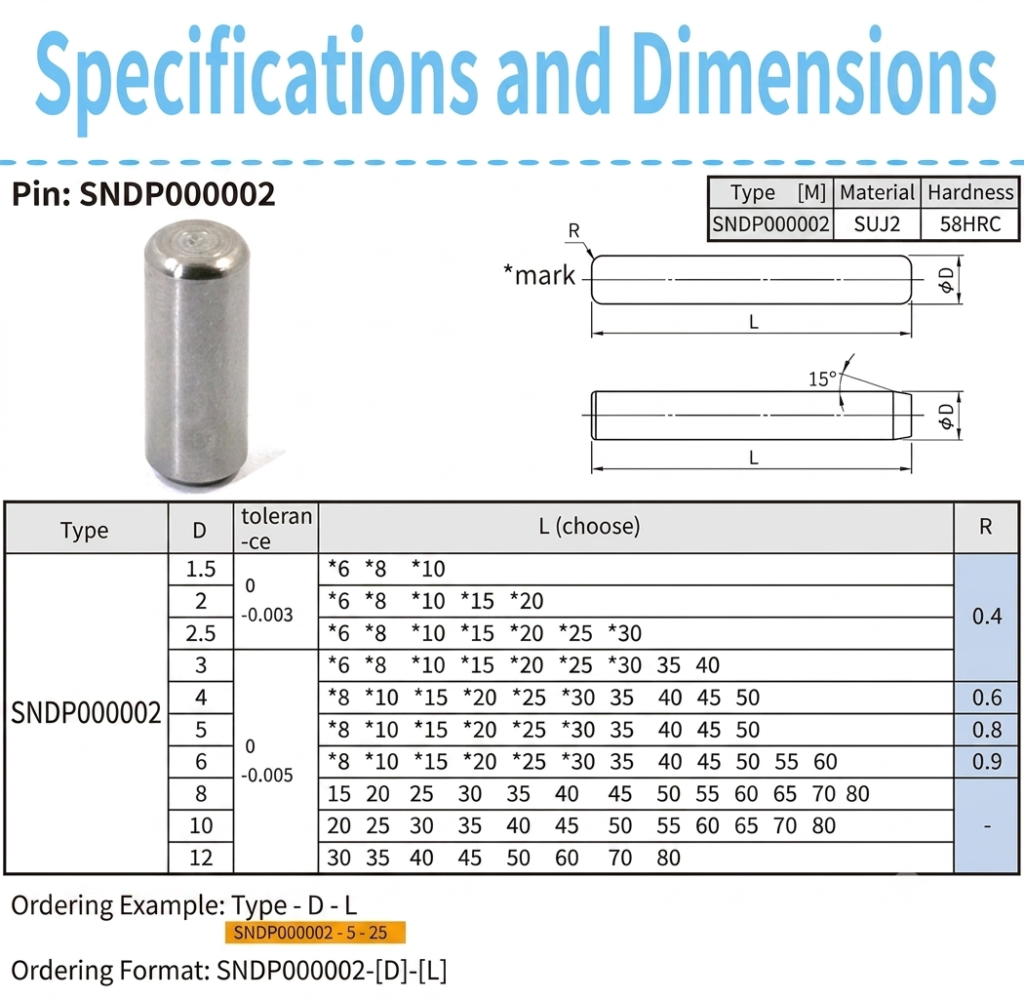
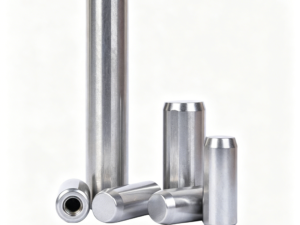
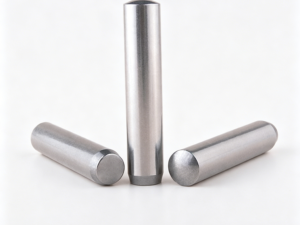
SNDP000002 precise cylindrical dowel pins are manufactured from JIS G4805 SUJ2 high-carbon chromium bearing steel and through-hardened to a minimum floor of 58HRC. Engineered with strict negative tolerances—held at 0/−0.003mm (for diameters <= 3mm) and 0/−0.005mm (for diameters > 3mm)—to ensure transition or light interference fits without selective assembly. One end features a 15-degree lead chamfer for guided insertion, while the opposite end carries a ground radius (R = 0.4 – 0.9mm) to mitigate bending stress concentrations. Ordering format: SNDP000002-[D]-[L].
Shop with Confidence at sinoboltco
Global Reliable Logistics

100% Quality Assurance

Global Reliable Logistics

24/7 Technical Support
Pay with ease




💡PRICE: EXW (BASE MODEL). MAX. SAMPLE ORDER: 10 UNITS.
The listed price applies strictly to our smallest standard specification. If your project requires larger diameters, custom lengths, or bulk wholesale pricing, please use the [ INQUIRY NOW] button to get an accurate quote.

| Key attributes | |||
|---|---|---|---|
| type | Dowel Pin | material | SUJ2 |
| place of origin | ShangHai, China | size | Custom |
| brand name | sinoboltco | model number | sndp000002 |
| Product name | Dowel Pin | Head Diameter | 1.5/2/2.5/3/4/5/6/8/10/12 |
| Pin Length | 6-80mm/custom | Keyword | Dowel Pin |
| Service | OEM/ODM | Aftersales | 1 on 1 Customer Service |
| MOQ | 1 PCS | Custom MOQ | 100 PCS |
| Application | conveyer / transportation |
| Packaging and delivery | |||
|---|---|---|---|
| Sales Unit | Single Product | Individual Package Dimensions | 13X9X8 cm |
| Single gross weight | 0.050 kg |
| Delivery Time | ||||
|---|---|---|---|---|
| Quantity | 1 – 500 | 501 – 1000 | 1001-5000 | >5000 |
| Eastern Time (days) | 7 | 10 | 20 | To be determined |
SNDP000002 locating pins are produced from certified JIS G4805 SUJ2 (equivalent to AISI 52100 / DIN 100Cr6) bearing steel alloy. This material profile is specifically selected for its structural response to uniform through-hardening and excellent dimensional stability over extended lifecycle deployment. Every batch undergoes controlled quenching and tempering to achieve a definitive hardness rating >= 58HRC. This structural profile prevents surface plastic deformation under intense press-fit or transverse shear loads.
Dimensional Metrics and Geometry
The external cylindrical surfaces are centerless ground to precise precision metrics:
Diameters <= 3.0mm: 0 / -0.003mm
Diameters > 3.0mm: 0 / -0.005mm
Surface Roughness: Ra <= 0.4μm, optimized to eliminate frictional scoring inside reamed bores.
Lead End: 15-degree chamfer profile allows flat entry and prevents structural distortion of the bore walls during high-impact installations.
Tail End: Ground radius (0.4mm to 0.9mm, dependent on size vector) eliminates sharp outer edges that act as stress risers under lateral displacement.
Sizing Matrix
The following dimensional combinations represent the standard production envelope for the SNDP000002 series:
Dia 1.5mm (Tolerance: 0/-0.003mm | Tail Radius: 0.4mm): Lengths 6, 8, 10 mm
Dia 2.0mm (Tolerance: 0/-0.003mm | Tail Radius: 0.4mm): Lengths 6, 8, 10, 15, 20 mm
Dia 2.5mm (Tolerance: 0/-0.003mm | Tail Radius: 0.4mm): Lengths 6, 8, 10, 15, 20, 25, 30 mm
Dia 3.0mm (Tolerance: 0/-0.003mm | Tail Radius: 0.4mm): Lengths 6, 8, 10, 15, 20, 25, 30, 35, 40 mm
Dia 4.0mm (Tolerance: 0/-0.005mm | Tail Radius: 0.6mm): Lengths 8, 10, 15, 20, 25, 30, 35, 40, 45, 50 mm
Dia 5.0mm (Tolerance: 0/-0.005mm | Tail Radius: 0.8mm): Lengths 8, 10, 15, 20, 25, 30, 35, 40, 45, 50 mm
Dia 6.0mm (Tolerance: 0/-0.005mm | Tail Radius: 0.9mm): Lengths 8, 10, 15, 20, 25, 30, 35, 40, 45, 50, 55, 60 mm
Dia 8.0mm (Tolerance: 0/-0.005mm | Tail Radius: Flat/Slight Chamfer): Lengths 15, 20, 25, 30, 35, 40, 45, 50, 55, 60, 65, 70, 80 mm
Dia 10.0mm (Tolerance: 0/-0.005mm | Tail Radius: Flat/Slight Chamfer): Lengths 20, 25, 30, 35, 40, 45, 50, 55, 60, 65, 70, 80 mm
Dia 12.0mm (Tolerance: 0/-0.005mm | Tail Radius: Flat/Slight Chamfer): Lengths 30, 35, 40, 45, 50, 60, 70, 80 mm
Note: Non-standard lengths and specialized O.D. metrics can be scheduled via custom OEM production lines. Material certificates (EN 10204 3.1) are retained on file.
Quality Assurance Metrics
Every individual production lot undergoes coordinate metrology tracking for cylindrical geometry accuracy, Rockwell C hardness mapping, and surface topology inspections. First-article inspection sheets are generated for global B2B procurement verification upon request.
Ordering Protocol
SNDP000002-[Nominal Diameter, D]-[Length, L]
Example: SNDP000002-5-25 identifies a nominal 5mm diameter pin with a 25mm length configuration.
Product Advantages
High-Carbon Material Integrity: Machined strictly from processed SUJ2 bearing steel stock—never unrated or volatile medium-carbon tool steel.
Enforced Hardness Floor: Guaranteed >= 58HRC through-hardened rating across all cross-sections to counter structural fatigue.
Controlled Negative Tolerance: Precision-ground to h5/h6 zones (0/-0.003mm and 0/-0.005mm) to match standard H7 mating bores perfectly without sticking.
Asymmetric Stress Management: Integrated tail-end radius reduces localized stress concentrations at the bore entryway during severe transverse shearing.
Traceable Engineering Batches: Mill test documentation and hardness verification tracking records are available for industrial supply chain audits.
Key Features
| Parameter | Technical Value |
| Material Base | SUJ2 (JIS G4805) / 100Cr6 / AISI 52100 Equivalent |
| Hardness Spectrum | >= 58HRC (Through-Hardened) |
| Diameter Tolerance (D <= 3mm) | 0 / -0.003mm |
| Diameter Tolerance (D > 3mm) | 0 / -0.005mm |
| Surface Topology Finish | Ra <= 0.4μm |
| Lead Alignment Angle | 15-Degree Chamfer Profile |
| Tail End Geometry (D <= 3mm) | R = 0.4mm Ground Radius |
| Tail End Geometry (D: 4 / 5 / 6mm) | R = 0.6mm / 0.8mm / 0.9mm Ground Radius |
| Standard Benchmarks | Compatible with ISO 8734 / DIN 6325 Metrics |
What value-added services does Sinoboltco provide?
We offer a comprehensive suite of industrial solutions, including OEM/ODM custom manufacturing, free prototyping for bulk projects, and 1-on-1 engineering consultancy. Additionally, we act as a strategic sourcing partner in China for clients requiring specialized hardware procurement and quality inspection.
How do I place an order or get a quote?
Browse our product catalog and note the specific requirements (diameter, grip length, and material). You can click the “Inquiry” button or email us directly with your technical drawings. Our technical representative will provide a detailed quote and lead-time assessment within 24 hours.
What is the Minimum Order Quantity (MOQ)?
For standard components in stock, we support your prototyping needs with an MOQ of just 1 piece. For custom-engineered or non-standard parts, the MOQ typically starts at 100 pieces, depending on the manufacturing complexity.
What are the typical shipping times and manufacturing lead times?
Production: Regular orders are processed within 5-7 working days, while bulk industrial orders take 10-15 days.
Shipping: We offer Express Delivery (5-7 days) for urgent requirements and Sea Freight (20-35 days) for cost-effective bulk shipments.
Can I inspect the facility or meet the team?
Absolutely. We value transparency. You are welcome to visit our office in Shanghai. For international clients, we offer live video inspections and virtual tours to verify production standards and quality control processes.
PROFESSIONAL PRECISION MANUFACTURING SOLUTIONS
GLOBAL PARTNER BENEFITS





Expert Professional Service
Global Supply Chain
SGS/ISO Certified QC
CAD/OEM Support
Reliable Inventory
Fast Global Delivery
SINOBOLTCO: YOUR RELIABLE SOURCING PARTNER
As a dedicated sourcing specialist, Sinoboltco bridges the gap between premium Chinese manufacturing and global quality standards. We provide personalized service, rigorous quality supervision, and flexible supply chain solutions tailored to your specific project needs. We don’t just supply parts; we manage your peace of mind.
| SERVICE ITEM | WHAT WE DELIVER |
|---|---|
| Custom Sourcing | Finding the perfect match for your unique technical drawings. |
| Quality Supervision | On-site inspection and material certification for every order. |
| Flexible MOQ | Supporting both prototyping and mass production scales. |
| Risk Management | Secure payment, reliable lead times, and transparent updates. |
| Technical Support | Expert advice on material selection and surface treatments. |
Exceptional Craftsmanship &detail
Advanced Processing
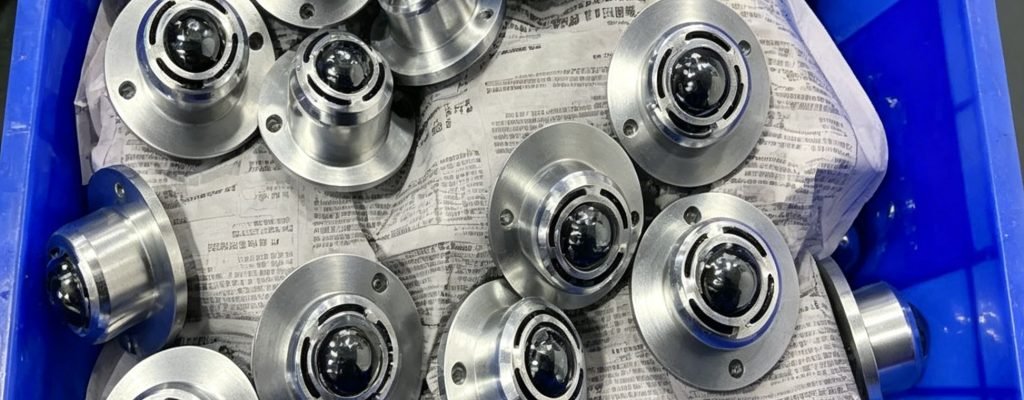
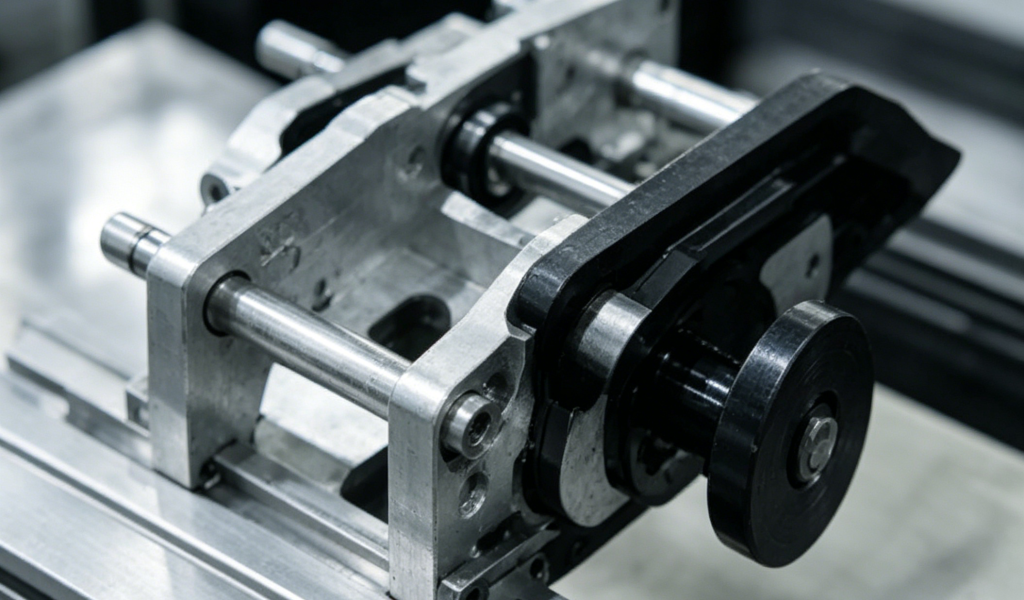
High-precision CNC machining and strict tolerance control ensure that every component meets your exact engineering requirements.
Reliable Durability
Professional surface treatments provide superior corrosion resistance and enhanced durability for long-term outdoor performance.
Supply Chain & Quality Control
Check: Integrated Supply Network (Top-tier Partner Factories)
Check: Verified Material Purity (Full Traceability)
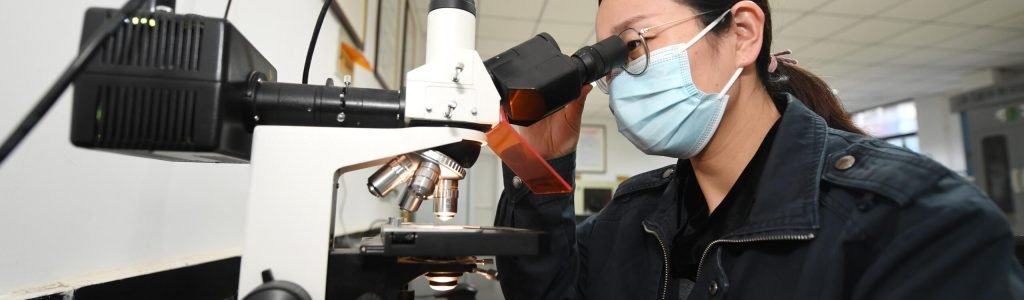
Check: Strict QC Standards (Advanced Inspection Equipment)
- Check: Consolidated Shipping Solutions (Save on Logistics Costs)
LARGE STOCK & FAST GLOBAL DELIVERY
Port Proximity:Shanghai. Streamlined export processes for rapid global shipping.
Related Products
Related products
Customer Reviews